











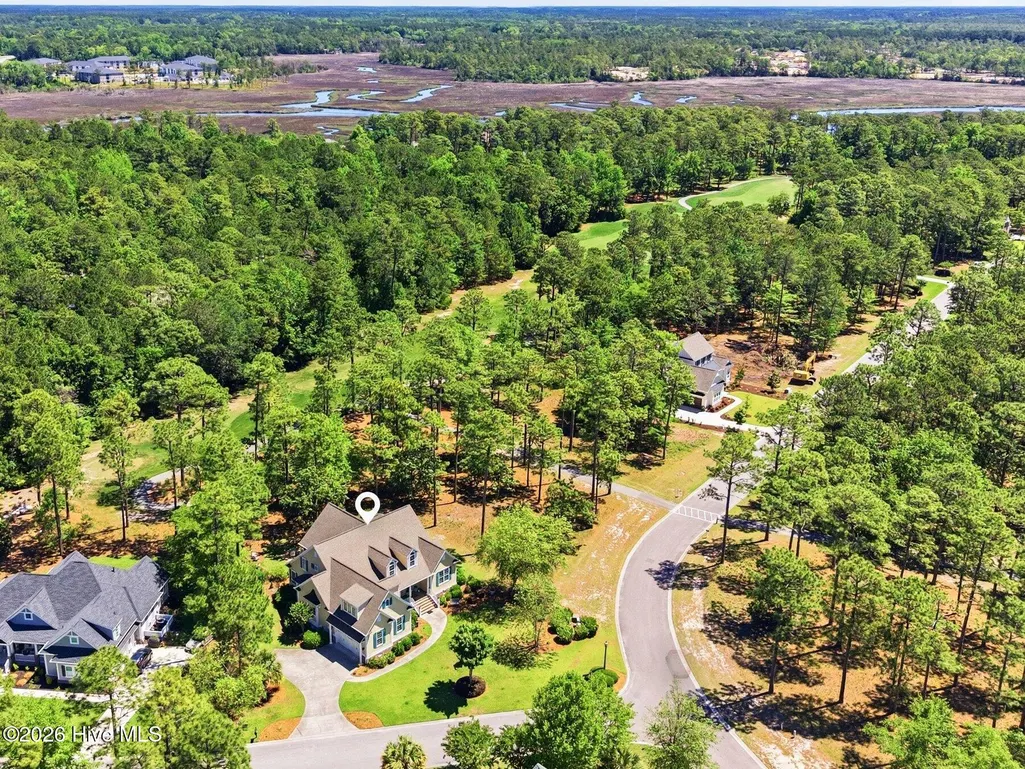
Address
357 Bay Hill Court, Shallotte, NC
Price
$ 849,900
Property Attributes
- MLS#100559574
- TypeSingle Family
- Listing Status Active
- CountyBRUNSWICK
- CityShallotte
- AreaRivers Edge
- NeighborhoodShallotte
- Zip28470
- StyleSingle Family Residence
- Year Built2008
- Taxes$ 4740
- Price$ 849,900
- Bedrooms4
- Full Bathrooms3
- Half Bathrooms1
- Sqr Footage3931
- Lot Size0.4 Acres
Data Source:
North Carolina Regional MLS (NCRMLS)
Property Description
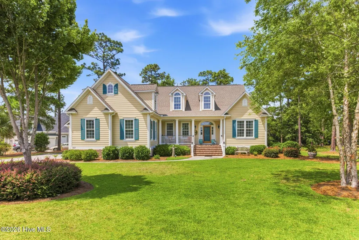
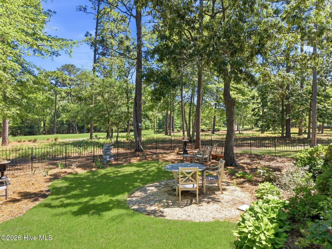
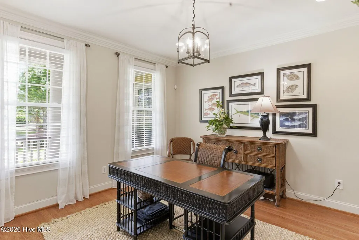
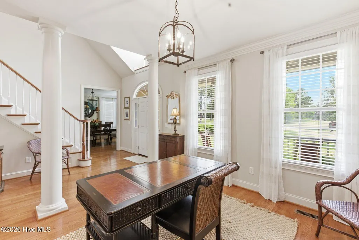
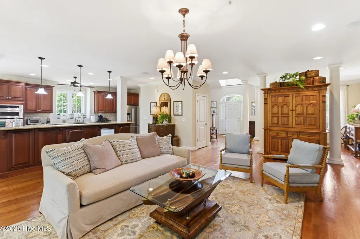
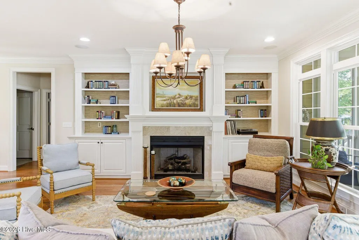
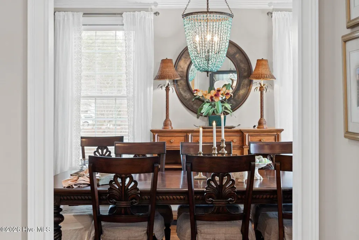
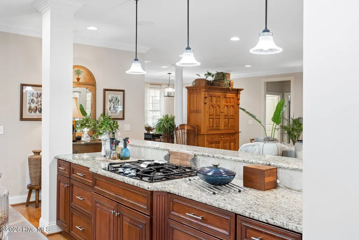
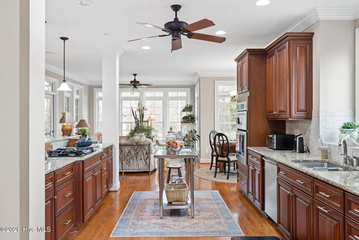
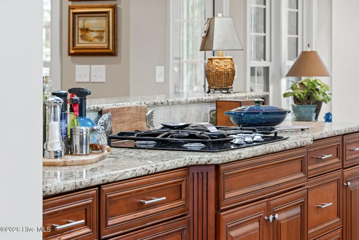
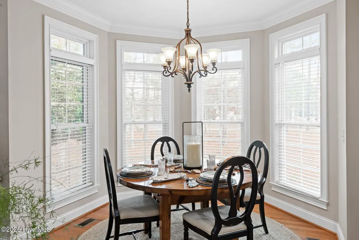
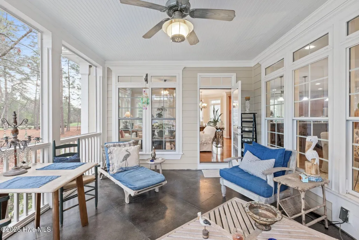
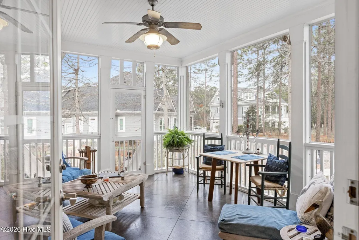
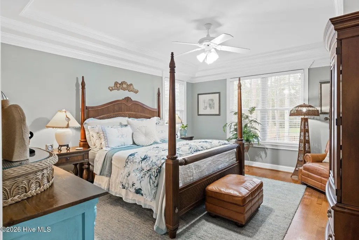
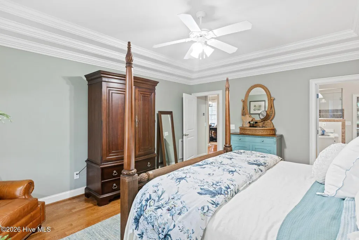
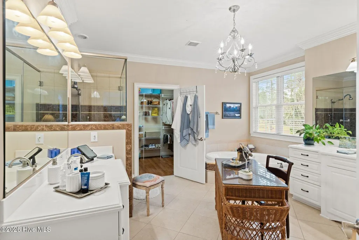
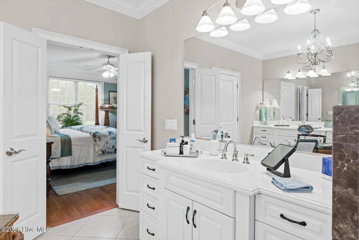
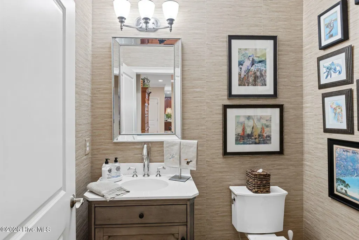
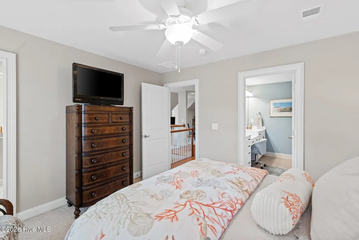
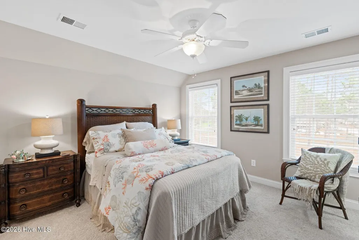
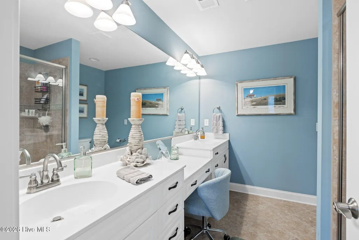
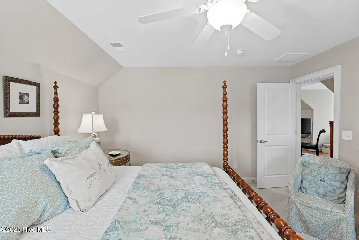
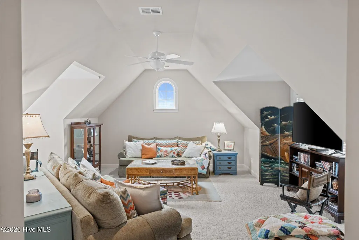
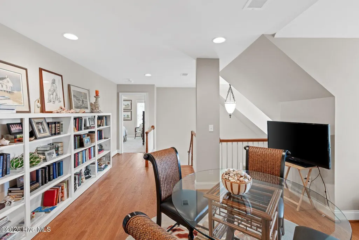
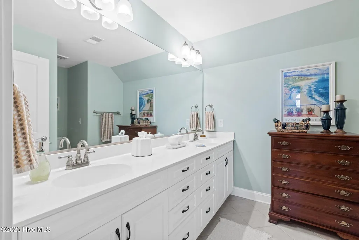
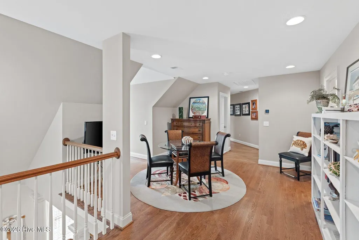
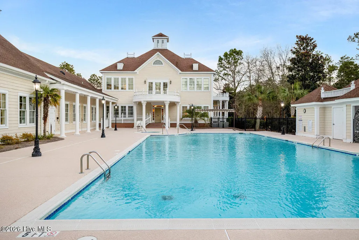
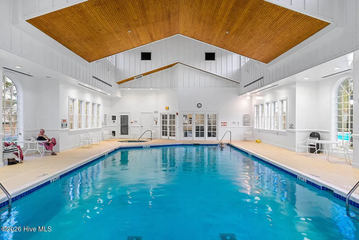
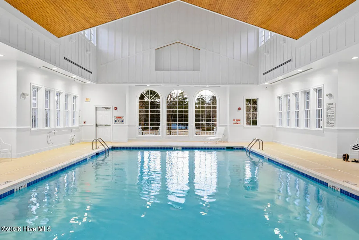
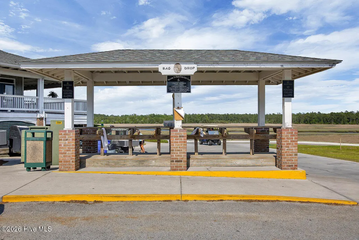
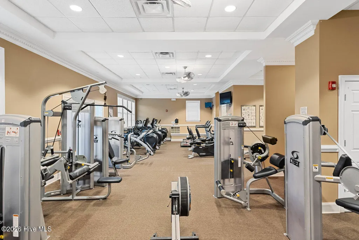
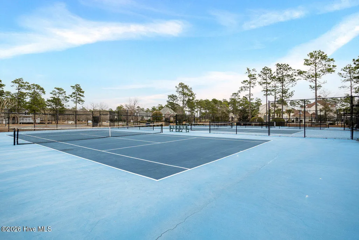
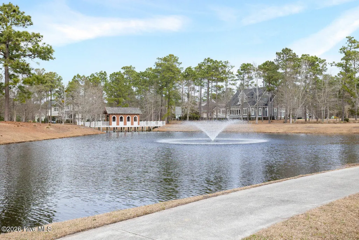
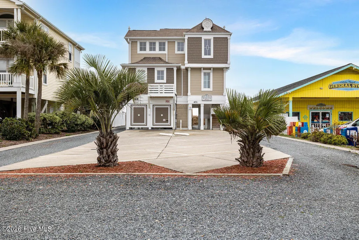
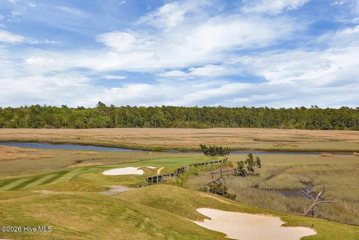
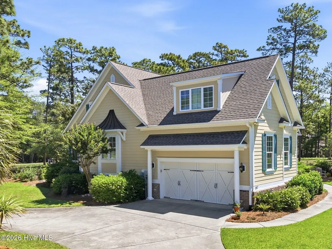
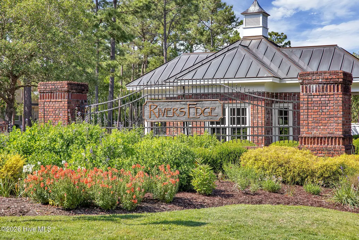
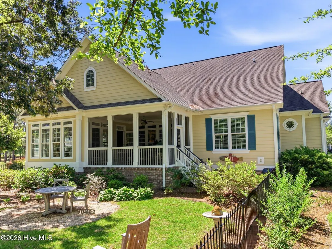
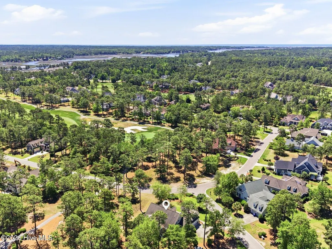
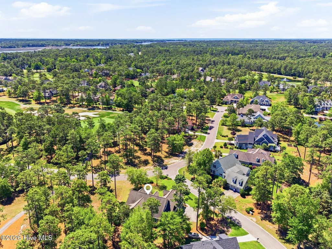
Now offered at $849,900 with a $25,000 direct credit from the seller to the buyer. An exceptional opportunity to own a thoughtfully designed home in Rivers Edge Golf Club & Plantation, with the flexibility to make the home your own while enjoying one of Brunswick County's premier gated golf communities. Some homes simply offer more space. This one offers a way of living that is increasingly difficult to find. Located along the 7th fairway of the Arnold Palmer Signature Course, 357 Bay Hill Court was designed around comfortable main-level living, with the primary suite, everyday living spaces, and entertaining areas all conveniently located on the first floor. For those who want the ease of having their primary bedroom on the main level, while still needing meaningful space and privacy for family, guests, or changing seasons of life, this floor plan offers something special. The main level welcomes you with a spacious primary suite, wider doorways, formal dining room, and generous great room with fireplace and built-ins. The well-appointed kitchen features a gas cooktop, large center island, breakfast area, and beautiful views across the golf course. From the living spaces, the screened porch extends the home outdoors, creating a peaceful place to enjoy the fairway and mature landscape beyond. Upstairs, the home takes on an entirely different dimension. Two private bedroom suites provide comfortable space for family or guests, while the central gathering area offers room for a second living room, office, media room, or hobby space. An additional bonus room adds even more flexibility and can serve as a fourth bedroom, fitness room, studio, or private retreat. The result is a home that allows people to be together without requiring everyone to live in the same space. It works beautifully for multigenerational living, extended stays, frequent guests, caregivers, or simply anyone who values having room to spread out while keeping everyone comfortably under one roof. Meticulously maintained and lightly used as a second home, the property has benefited from numerous thoughtful improvements, including dual HVAC systems replaced in 2016, upgraded insulation, enhanced lighting, a remodeled powder room, updated fixtures, a new front entry door, fencing, and a fully encapsulated crawlspace with dehumidifier completed in 2026. Outside your door, the Rivers Edge lifestyle offers gated security and an impressive collection of amenities, including indoor and outdoor pools, fitness center, tennis and pickleball courts, walking trails, clubhouse amenities, Arnold Palmer golf, and a private oceanfront beach club on Holden Beach. And now, with a $25,000 direct credit from the seller to the buyer, there is even more flexibility to make this home your own, whether that means putting the credit toward eligible closing costs, a rate buydown, or improvements you have envisioned, subject to the terms of the purchase agreement and applicable lender guidelines. For the buyer who has been looking for a home where the primary suite is truly on the main level, yet still wants substantial private space for the people who matter most, 357 Bay Hill Court deserves a closer look.
| Elementary School | Middle School | High School |
|---|---|---|
| Union Elementary School | Shallotte Middle | West Brunswick High School |
| Price History | |
|---|---|
| 3/11/2026 | Listed $949,000 |
| 5/14/2026 | 6$899,900 |
| 8/5/2026 | 3$874,900 |
| 9/16/2026 | 3$849,900 |
General Features
| Living Area | 3931.0 |
|---|---|
| Heating | Electric,Forced Air |
| Cooling | Central Air |
| Utilities | Water Available |
| Possession | Close Of Escrow,At Closing |
| Roof | Architectural Shingle |
| Appliances | Gas Oven,Gas Cooktop,Built-In Microwave,See Remarks,Washer,Refrigerator,Ice Maker,Humidifier,Dryer,Disposal,Dishwasher |
| Zoning | Sh-R-10 |
| HOA Fee | 2218.0 |
| Garage Spaces | 2.0 |
| Patio/Porch Features | Porch,Screened |
| Pool Features | None |
| Security Features | Security System,Smoke Detector(s) |
| Construction Materials | Fiber Cement,Wood Frame |
| Year Built | 2008 |
| View | Golf Course |
| Levels | Two |
| Property Subtype | Single Family Residence |
| Tax Year | 2025 |
| Taxes | 4740.26 |
| Parcel Number | 198ig018 |
| Waterfront Features | None |
| Accessibility | None |
| Assoc Fee Paid Per | Annually |
| County | Brunswick |
| Operating Expense | 0.0 |
| New Construction | No |
| Property Type | Residential |
| In City Limits? (Y/N) | No |
| Association Amenities | Clubhouse,Community Pool,Fitness Center,Gated,Golf Course,Indoor Pool,Maintenance Common Areas,Maintenance Grounds,Maintenance Roads,Maintenance Structure,Management,Picnic Area,Restaurant,Security,S |
| HOA | Yes |
| Attached Garage | Yes |
| Subdivision Name | Rivers Edge |
| Garage Y/N | Yes |
| Total Rooms | 8 |
| Full Baths | 3 |
| Status | Active |
| Directions | Coming in off of Arnold Palmer Drive,turn left onto Laurel Valley Drive and then turn left onto Laurel Valley Drive (after the club house) and then left Bay Hill to the first house on the right |
| High School | West Brunswick |
| City | Shallotte |
| Association Name | Rivers Edge POA |
| High School District | Brunswick County Schools |
| Lot Size Units | Acres |
| Lot Size Square Feet | 17511.0 |
| Carport Spaces | 0.0 |
| Carport Y/N | No |
| Elementary School | Union |
| Property Attached Y/N | No |
| Land Lease Y/N | No |
| Home Warranty Y/N | No |
| Middle/Junior High School | Shallotte Middle |
| Lease Considered Y/N | No |
| Virtual Tour | https://vimeo.com/1172604157/80ba7dd29e?share=copy&fl=sv&fe=ci |
| Structure Type | Wood Frame,Stick Built |
| Living Area Units | Square Feet |
| Standard Status | Active |
| Tax Assessed Value | 635010 |
| Tax Lot | 87 |
| Legal Description | L-87 S-5 .41 AC Rivers Edge PL 28/172 |
| IslandOrMainland | Mainland |
Interior Features
| Interior Amenities | Master Downstairs,Walk-in Closet(s),Tray Ceiling(s),High Ceilings,Entrance Foyer,Solid Surface,Ceiling Fan(s),Pantry,Walk-in Shower,Blinds/Shades,Gas Log,Walk-In Closet(s) |
|---|---|
| Basement | None |
| Flooring | Carpet,Tile,Wood |
| Water Heater | Electric |
| Total Fireplaces | 1 |
| Fireplace Features | Gas Log |
| Master Bed Level | Primary Living Area |
| Total Stories | 2 |
| Basement (Y/N) | No |
| Air Conditioning Y/N | Yes |
| Heating Y/N | Yes |
| Window Features | Storm Window(s) |
| Fireplace Y/N | Yes |
| Half Baths | 1 |
| Laundry Features | Laundry Room |
| Total Bedrooms | 4 |
| Attic Features | Floored,Walk-In |
| Entry Level | 1 |
| Room Type | Master Bedroom,Dining Area,Living Room,Dining Room,Other,Bedroom 2,Bedroom 3,Bedroom 4 |
| Total Baths | 4 |
| Living Area Range | 3500 - 3999 |
| SmokingYN | No |
Exterior Features
| Exterior Amenities | Irrigation System |
|---|---|
| Exterior Finish | Fiber Cement |
| Fencing | None |
| Parking Features | Paved |
| Lot Features | Corner Lot |
| Water Source | Community Water |
| Total Parking | 2.0 |
| Lot Size Area | 0.4 |
| Foundation Details | Brick/Mortar,Raised,See Remarks,Crawl Space |
| Spa | No |
| Building Area Total | 3931.0 |
| Lot Dimensions | 140x59x166x40x142 |
| Lot Size Acres | 0.4 |
| Road Surface Type | Paved |
| Frontage Type | Golf Course |
| Waterfront Y/N | No |
| Road Frontage Type | Private Road,Maintained,Paved |
| Crops Included Y/N | No |
| Horse Y/N | No |
Amenities
- Foreclosure
- Views
- Short Sale
- New Construction
- Adult 55+
- Lease To Own
- No HOA Fees
- Furnished
- Primary On Main
- Air Conditioning
- Seller Finance
- Green
- Fixer Upper
- Horse
- Golf
- Fireplace
- Deck
- Garage
- Basement
- Pool
Property vs Single Family Average in 28470
Price
Taxes
Year Built
Visits
In The Neighborhood
Just Listed
Shallotte
$ 329,000
3169 Pine Hill Drive Sw
Shallotte, NC 28470
- Type
- Single Family
- Size
- 1,423 SqFt
- Rooms
- 3 Beds + 2 Baths
Just Listed
Shallotte
$ 395,709
4475 Village Green Drive Sw # Homesite 97
Shallotte, NC 28470
- Type
- Single Family
- Size
- 1,741 SqFt
- Rooms
- 3 Beds + 2 Baths
Just Listed
Shallotte
$ 414,850
4495 Village Green Drive Sw # Homesite 92
Shallotte, NC 28470
- Type
- Single Family
- Size
- 1,731 SqFt
- Rooms
- 3 Beds + 2 Baths
Just Listed
Shallotte
$ 420,321
4483 Village Green Drive Sw # Homesite 95
Shallotte, NC 28470
- Type
- Single Family
- Size
- 1,946 SqFt
- Rooms
- 3 Beds + 2 Baths
Just Listed
Shallotte
$ 335,000
41 Macgregor Drive
Shallotte, NC 28470
- Type
- Single Family
- Size
- 1,858 SqFt
- Rooms
- 3 Beds + 2 Baths
Shallotte
$ 419,000
4873 Frasier Circle
Shallotte, NC 28470
- Type
- Single Family
- Size
- 1,812 SqFt
- Rooms
- 3 Beds + 2 Baths
Shallotte
$ 624,000
1537 Barbuda Boulevard Sw
Shallotte, NC 28470
- Type
- Single Family
- Size
- 2,054 SqFt
- Rooms
- 3 Beds + 2.5 Baths
Shallotte
$ 379,000
172 Country Club Drive Sw
Shallotte, NC 28470
- Type
- Single Family
- Size
- 1,950 SqFt
- Rooms
- 3 Beds + 2.5 Baths
Shallotte
$ 440,600
4491 Village Green Drive Sw # Homesite 93
Shallotte, NC 28470
- Type
- Single Family
- Size
- 2,292 SqFt
- Rooms
- 4 Beds + 3 Baths
Shallotte
$ 228,000
4618 Squirrel Avenue Nw
Shallotte, NC 28470
- Type
- Single Family
- Size
- 1,254 SqFt
- Rooms
- 3 Beds + 2 Baths
Shallotte
$ 325,000
709 E Pipers Glen
Shallotte, NC 28470
- Type
- Single Family
- Size
- 1,875 SqFt
- Rooms
- 3 Beds + 2 Baths
Shallotte
$ 795,000
6089 Martinque Street Sw
Shallotte, NC 28470
- Type
- Single Family
- Size
- 3,251 SqFt
- Rooms
- 4 Beds + 3 Baths
Shallotte
$ 369,900
4772 Yellowood Drive
Shallotte, NC 28470
- Type
- Single Family
- Size
- 1,872 SqFt
- Rooms
- 4 Beds + 2.5 Baths
 The data relating to real estate on this web site comes in part from the Internet Data Exchange program of Hive MLS LLC, and is updated as of September 21, 2026 4:03 PM UTC All information is deemed reliable but not guaranteed and should be independently verified. All properties are subject to prior sale, change, or withdrawal. Neither listing broker(s) nor PROACTIVE Real Estate shall be responsible for any typographical errors, misinformation, or misprints, and shall be held totally harmless from
